
eBrochure

9/30/2026

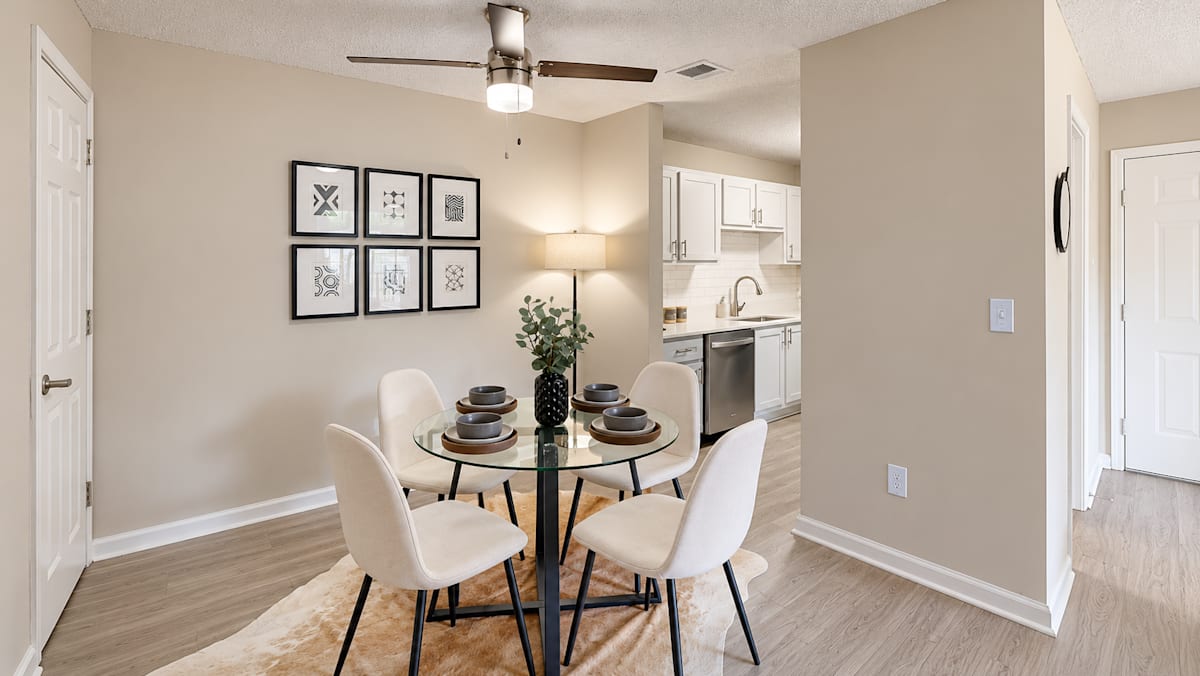
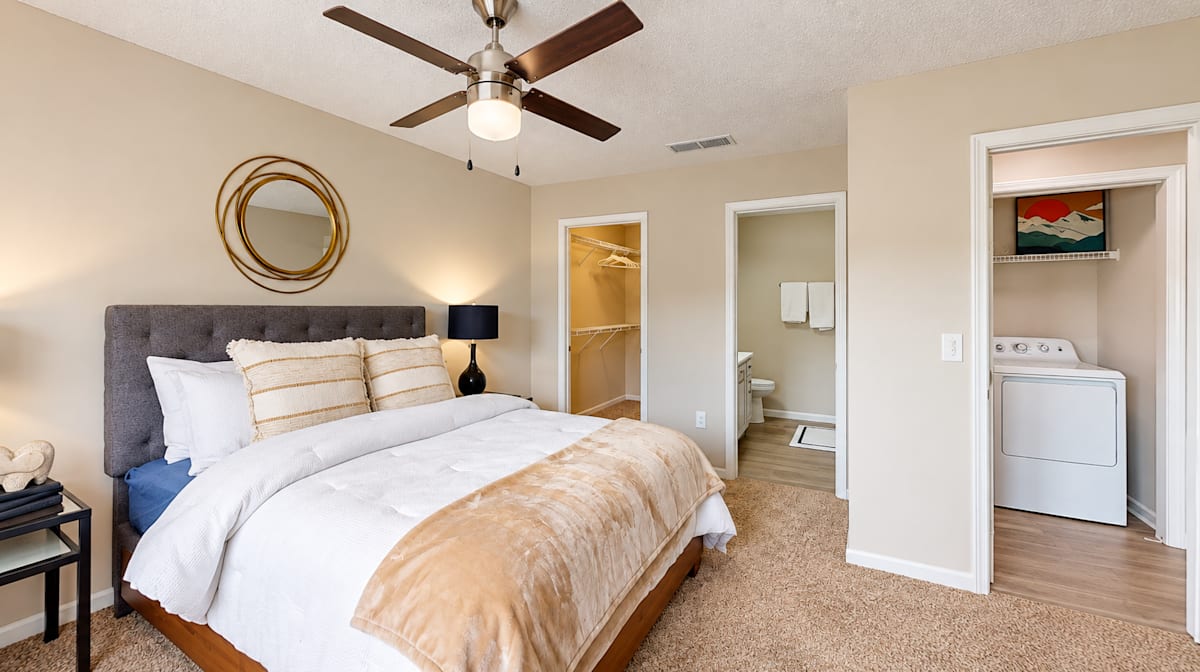
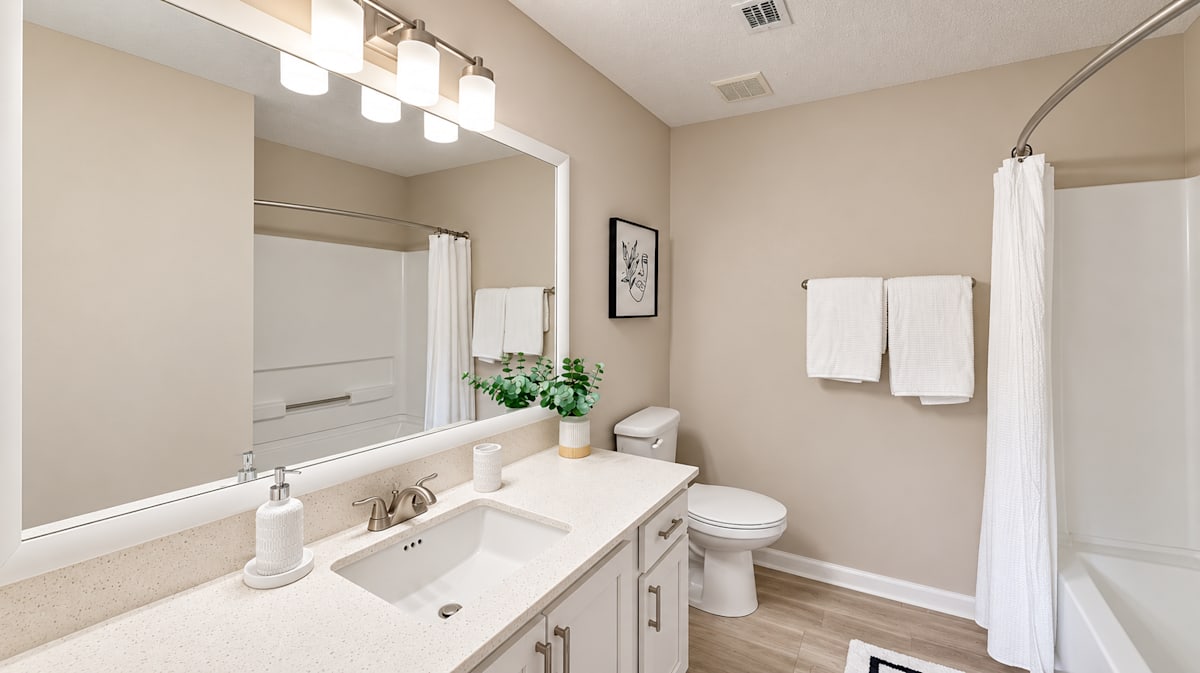
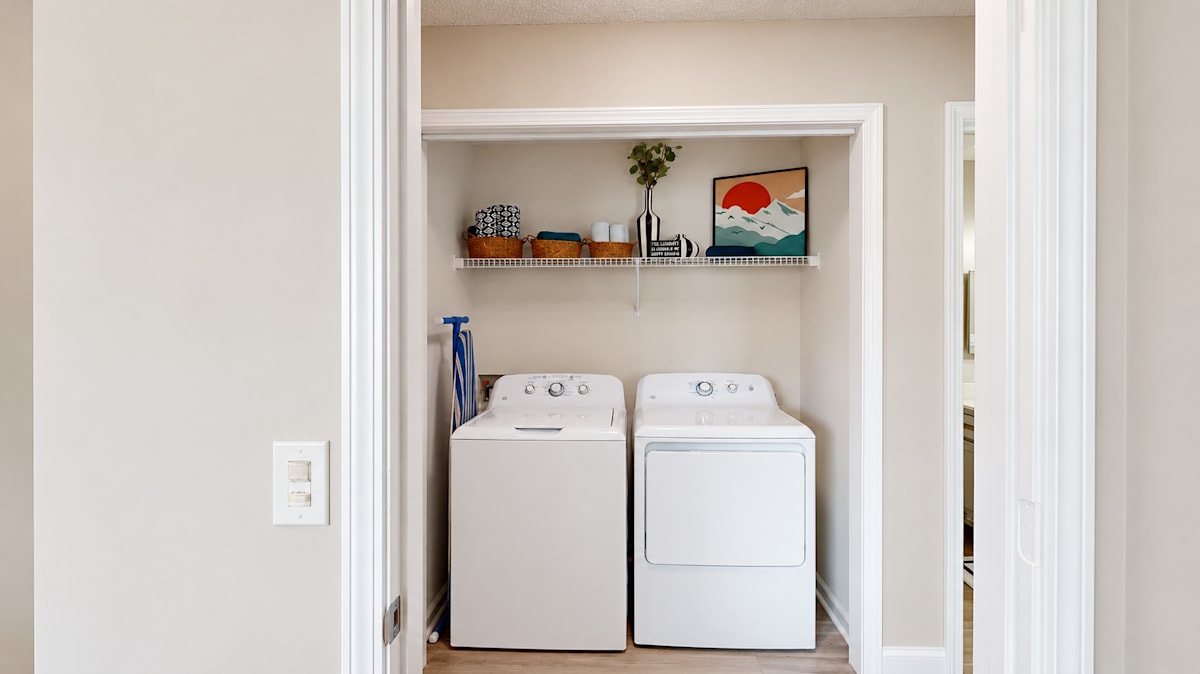
Welcome to Icon Cartersville, a professionally managed apartment community located at 50 Stone Mill Dr SE in Cartersville, Georgia. Offering spacious one-, two-, and three-bedroom apartment homes ranging from 774 to 1,277 square feet, Icon delivers modern living with direct access to the city’s primary commuter routes and everyday conveniences. Every apartment home at Icon Cartersville has been renovated with luxury vinyl plank flooring, granite countertops, subway tile backsplashes, stainless steel appliances, and an in-unit washer and dryer.

For residents searching for apartments in Cartersville, GA near I-75, Icon Cartersville sits on GA-20 (Canton Highway), about 1 mile from I-75 Exit 290 and roughly 10 minutes from downtown Cartersville.

From GA-20 and I-75, residents reach Piedmont Cartersville Medical Center in about 8 minutes, Anheuser-Busch's Cartersville brewery in about 15 minutes, and Shaw Industries and other Bartow County employers, along with retail and dining throughout Cartersville.

With thoughtfully designed layouts, functional interiors, and a location that supports both commuting and daily routines, Icon Cartersville offers a connected living experience in one of North Georgia’s most accessible residential locations. Explore our one-, two-, and three-bedroom apartment homes to find the layout that fits your lifestyle. 

We recently renovated!

Welcome to Icon Cartersville, a professionally managed apartment community located at 50 Stone Mill Dr SE in Cartersville, Georgia. Offering spacious one-, two-, and three-bedroom apartment homes ranging from 774 to 1,277 square feet, Icon delivers modern living with direct access to the city’s primary commuter routes and everyday conveniences. 

For residents searching for apartments in Cartersville, GA near I-75, Icon Cartersville sits on GA-20 (Canton Highway), about 1 mile from I-75 Exit 290 and roughly 10 minutes from downtown Cartersville.

... Read more

Floor Plan

Icon Cartersville offers spacious one-, two-, and three-bedroom apartment homes ranging from 774 to 1,277 square feet. Located at 50 Stone Mill Dr SE in Cartersville, GA 30121, our floor plans are designed to provide practical living space, functional layouts, and long-term comfort on GA-20 (Canton Highway), about 1 mile from I-75 Exit 290 and 10 minutes from downtown Cartersville. 

Explore current availability and compare layouts to find the right fit — or learn more about our Cartersville apartment community.


 Interactive Sitemap


Charlotte

  • 2 Bed
  • 2 Bath
  • 1,084 Sq. Ft.
Available Now
Floor Plan Charlotte
2 bedroom 2 bath - 1,084sf

Among apartments in Cartersville, GA, Icon stands out for offering larger, more usable floor plans that support a variety of living arrangements — from efficient one-bedroom layouts to expansive three-bedroom homes rarely available in the area.

Each apartment home balances open living areas with intentional bedroom placement, creating layouts that feel comfortable rather than compressed. Whether you're searching for a one-bedroom apartment near downtown Cartersville or a three-bedroom layout with additional space, Icon Cartersville provides options designed for everyday living within a well-connected Cartersville community.

1-Bedroom Apartments in Cartersville, GA (774–828 Sq Ft)

Our one-bedroom apartment homes range from 774 to 828 square feet, offering a balance of efficiency and comfort in a location that keeps you connected to Cartersville’s primary destinations.

Open-concept kitchen and living areas create a natural flow for relaxing, entertaining, or working from home. These layouts are ideal for residents seeking a well-sized apartment with convenient access to I-75 and downtown Cartersville.

Every one-bedroom home has been renovated with the same finishes as the rest of the community.

Interior highlights include:

  • In-unit washer and dryer
  • Granite countertops
  • Subway tile backsplash
  • Stainless steel appliances
  • Updated cabinets and hardware
  • Luxury vinyl plank flooring
  • 2" faux-wood blinds
  • Spacious closets
  • Private patio or balcony in select homes

With I-75 about 1 mile away and local retail and dining along GA-20, our one-bedroom apartments combine location accessibility with everyday comfort. To see how these layouts connect to shared features, visit our Amenities page.

2-Bedroom Apartments Near I-75 in Cartersville (1,084 Sq Ft)

Our two-bedroom apartment homes offer approximately 1,084 square feet of living space, delivering a layout that prioritizes separation, flexibility, and comfort.

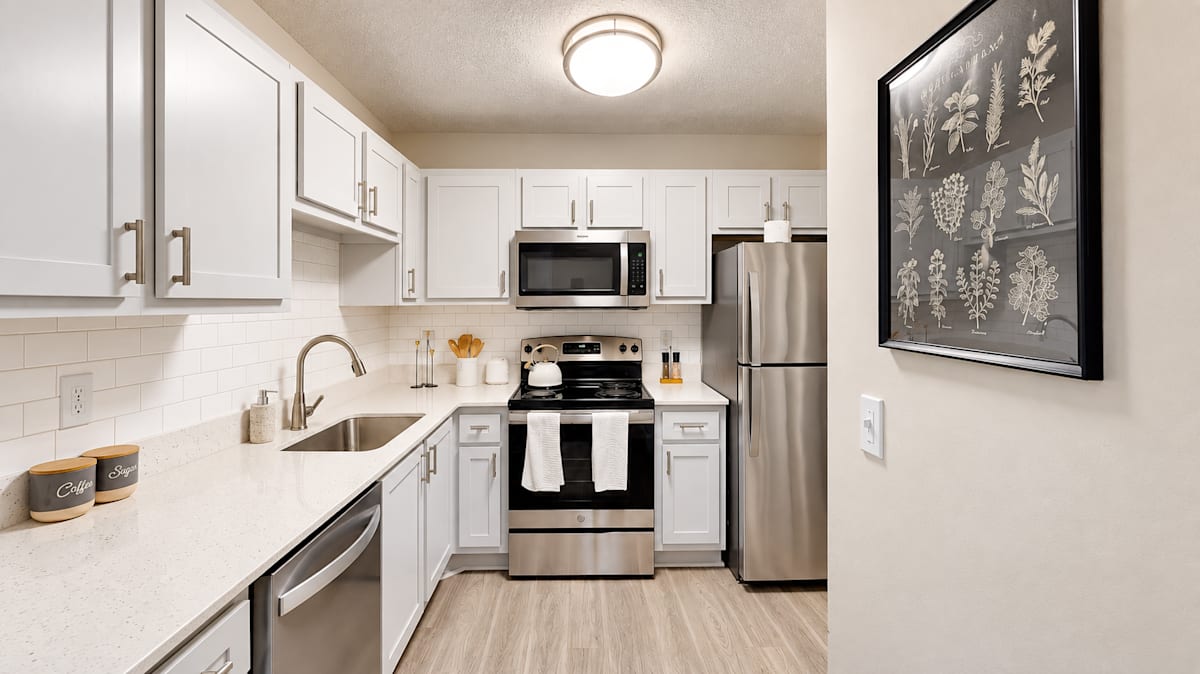
Unlike many older two-bedroom apartments in Cartersville that feel compact or segmented, these floor plans provide open shared living areas alongside clearly defined bedroom placement. This creates an environment that works well for shared living, remote work setups, or residents who want additional space for guests or hobbies. Every home includes granite countertops, luxury vinyl plank flooring, stainless steel appliances, and an in-unit washer and dryer.

Features include:

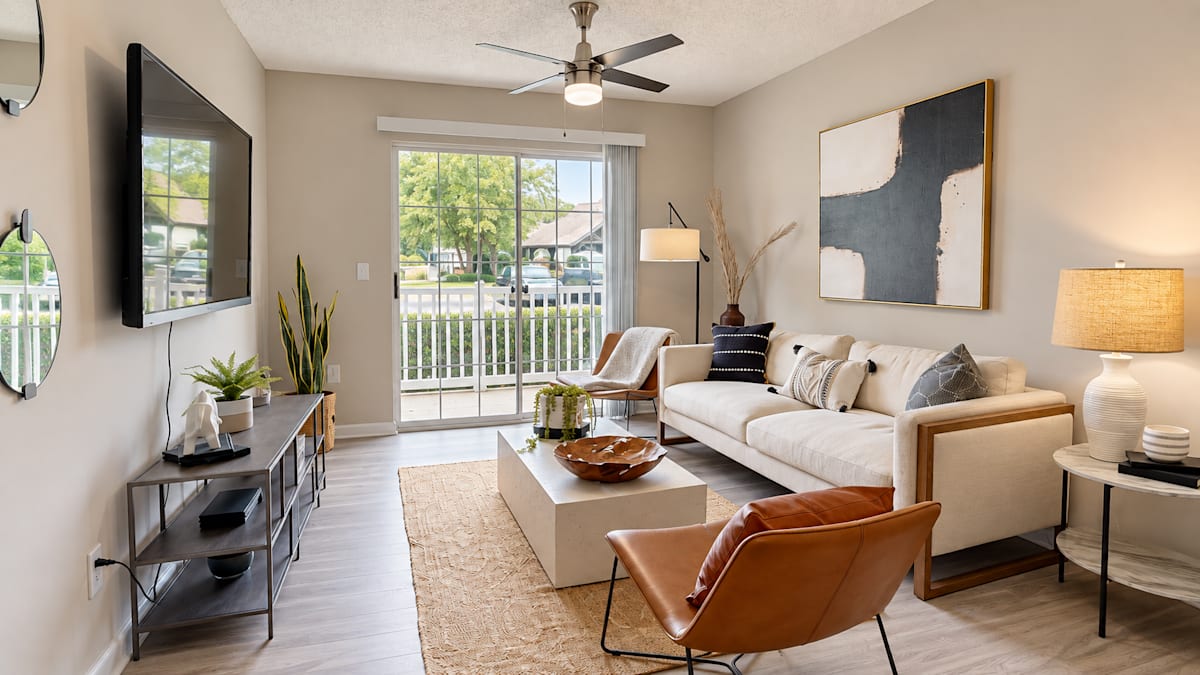
  • Spacious living and dining areas
  • Defined bedroom layout for added privacy
  • Functional kitchen design with ample workspace
  • Contemporary lighting and finishes
  • In-unit washer and dryer in every home
  • Storage throughout the apartment

Located about 10 minutes from downtown Cartersville, 13 minutes from Red Top Mountain State Park on Lake Allatoona, and 8 minutes from Piedmont Cartersville Medical Center, these two-bedroom apartments offer both space and strategic positioning. For more information about the surrounding area, visit our Neighborhood page.

3-Bedroom Apartments in Cartersville, GA (1,277 Sq Ft)

Icon Cartersville offers a 1,277 square foot three-bedroom apartment home, providing expanded living space that is increasingly difficult to find in the Cartersville market.

Designed for residents who need flexibility and room to grow, this layout supports a variety of living arrangements while maintaining comfort and privacy.

This floor plan delivers:

  • Well-separated bedrooms for privacy
  • Expansive common living areas
  • Functional kitchen and dining layout
  • In-unit washer and dryer in every home
  • Generous closet and storage space
  • Private outdoor space in select homes

Whether accommodating multiple household members, creating a dedicated home office, or simply prioritizing additional space, this three-bedroom layout offers versatility without sacrificing location.

Situated at 50 Stone Mill Dr SE in Cartersville, GA 30121, Icon Cartersville provides convenient access to:

  • I-75 for regional commuting
  • GA-20 (Canton Highway) for local travel
  • Downtown Cartersville 
  • Piedmont Cartersville Medical Center
  • Lake Allatoona and Red Top Mountain
  • Major Bartow County employers

View current pricing and availability to compare our one-, two-, and three-bedroom apartment homes — or schedule a tour to experience the layouts in person. You can also explore our community amenities or return to the homepage to learn more about Icon Cartersville.

Map View

Amenities

Experience comfortable, connected living at Icon Cartersville, located at 50 Stone Mill Dr SE in Cartersville, GA 30121. Our community amenities and apartment features are designed to support everyday convenience, relaxation, and flexibility on GA-20, about 1 mile from I-75.

About 10 minutes from downtown Cartersville, 13 minutes from Red Top Mountain State Park on Lake Allatoona, and 8 minutes from Piedmont Cartersville Medical Center, Icon Cartersville combines location accessibility with thoughtfully designed living spaces. Learn more about our Cartersville location and surrounding area.

From shared community areas to functional apartment interiors, every detail is designed to support daily routines while maintaining proximity to Cartersville’s primary destinations. To explore layouts that complement these features, visit our Floor Plans page.


Community Amenities

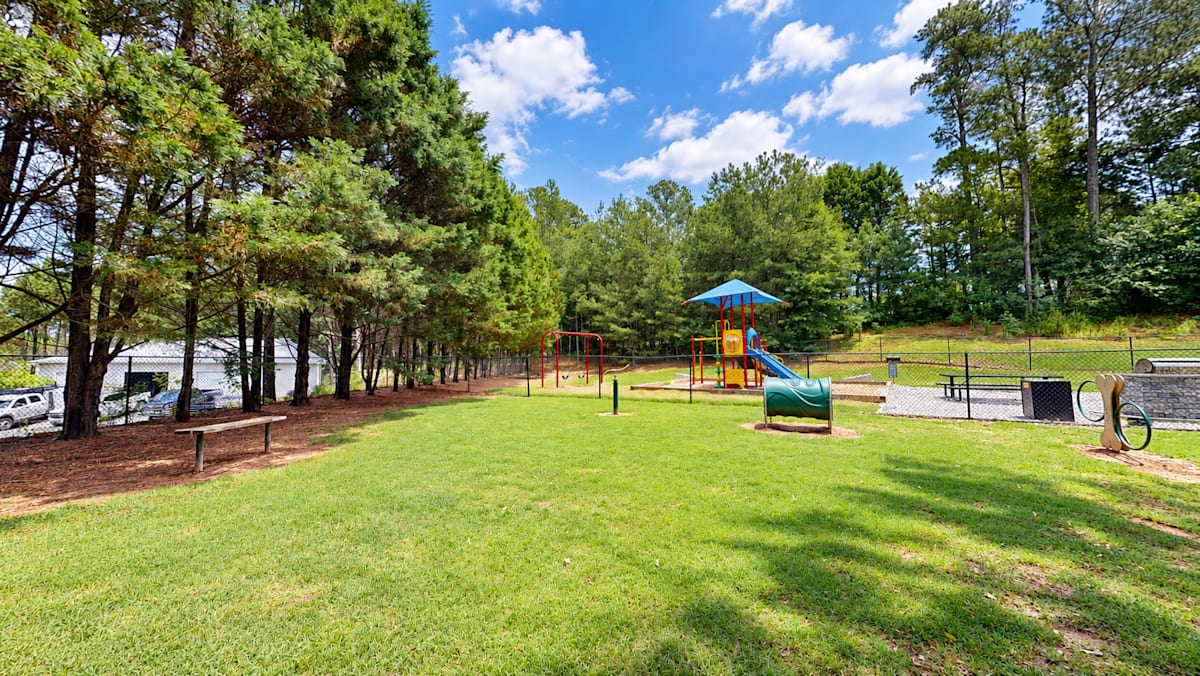
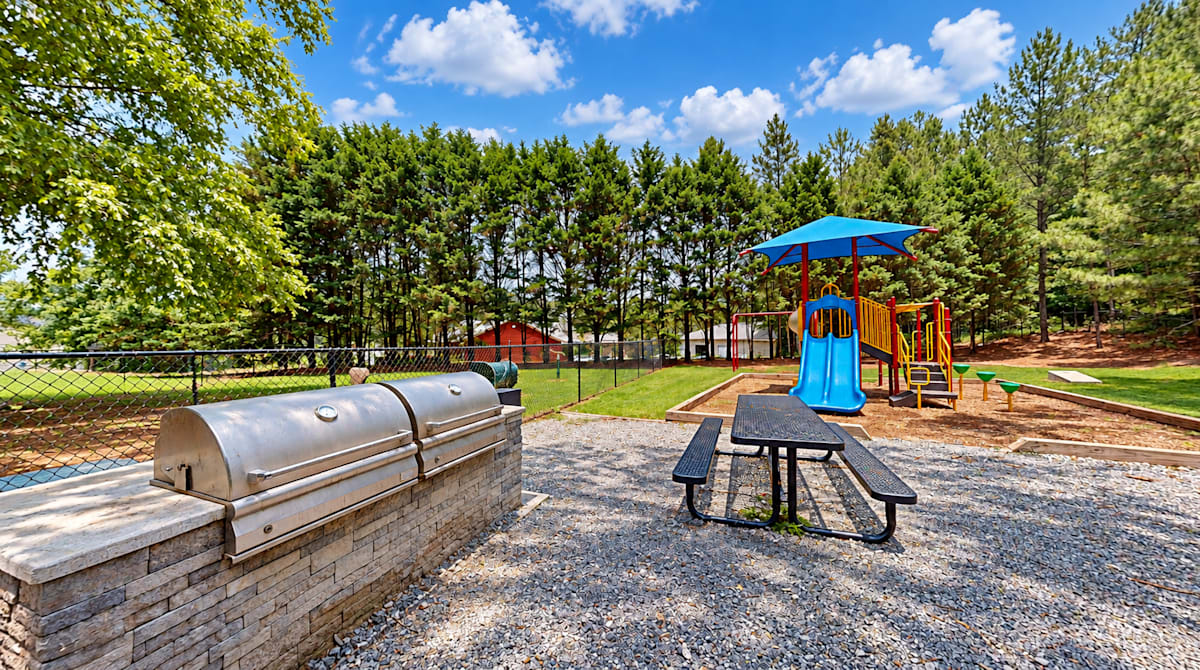
  • Playground
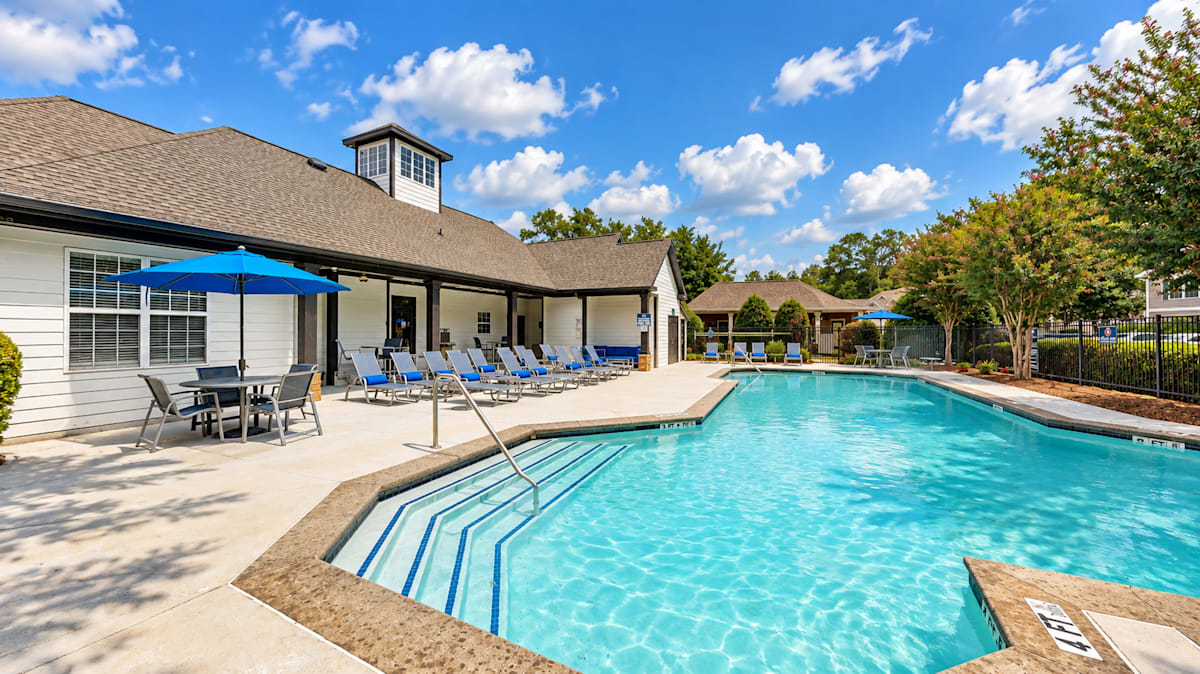
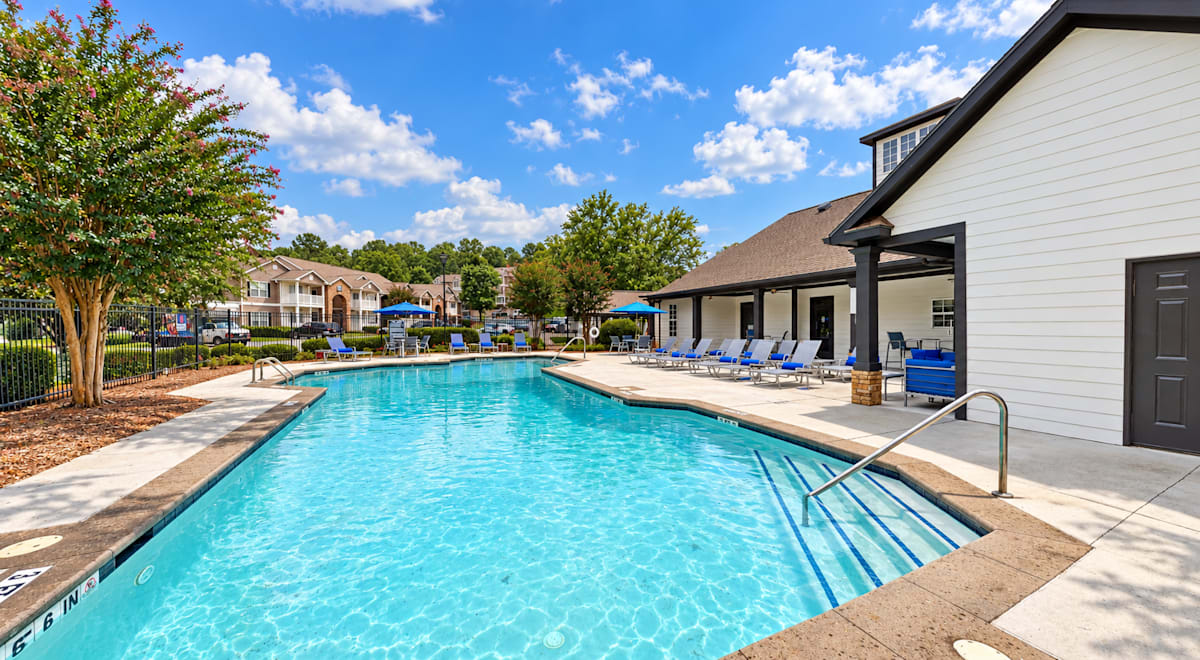
  • Resort-style Swimming Pool
  • On-Site Management
  • On-Site Maintenance
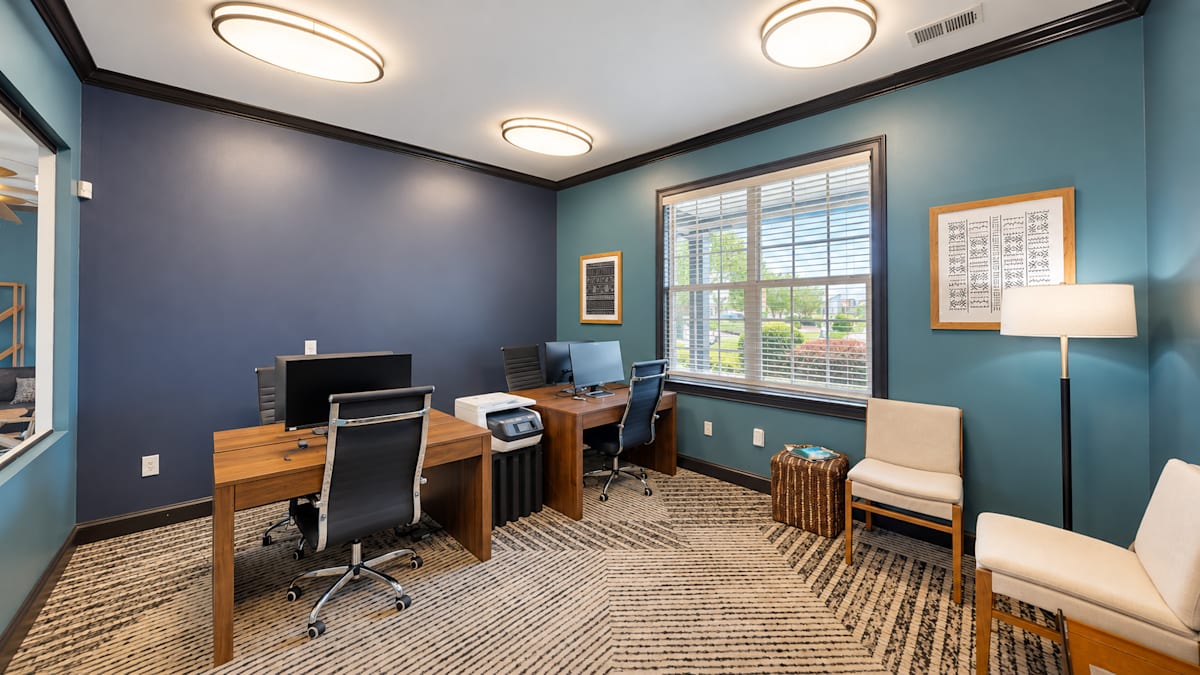
  • Business Center
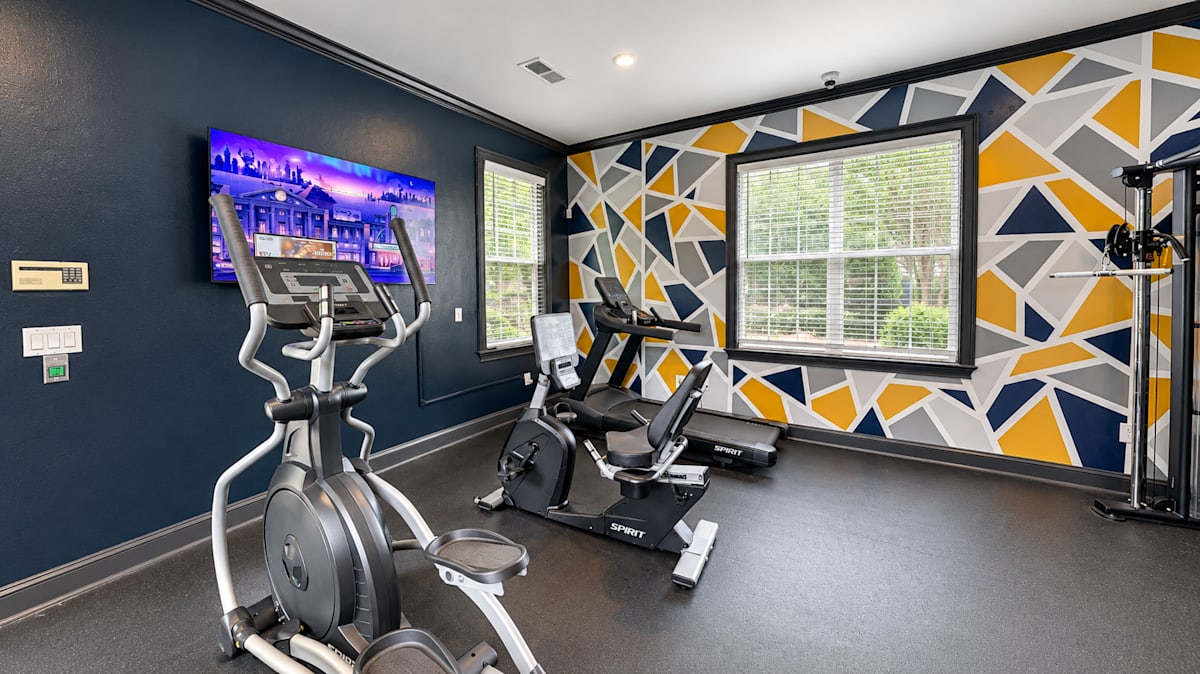
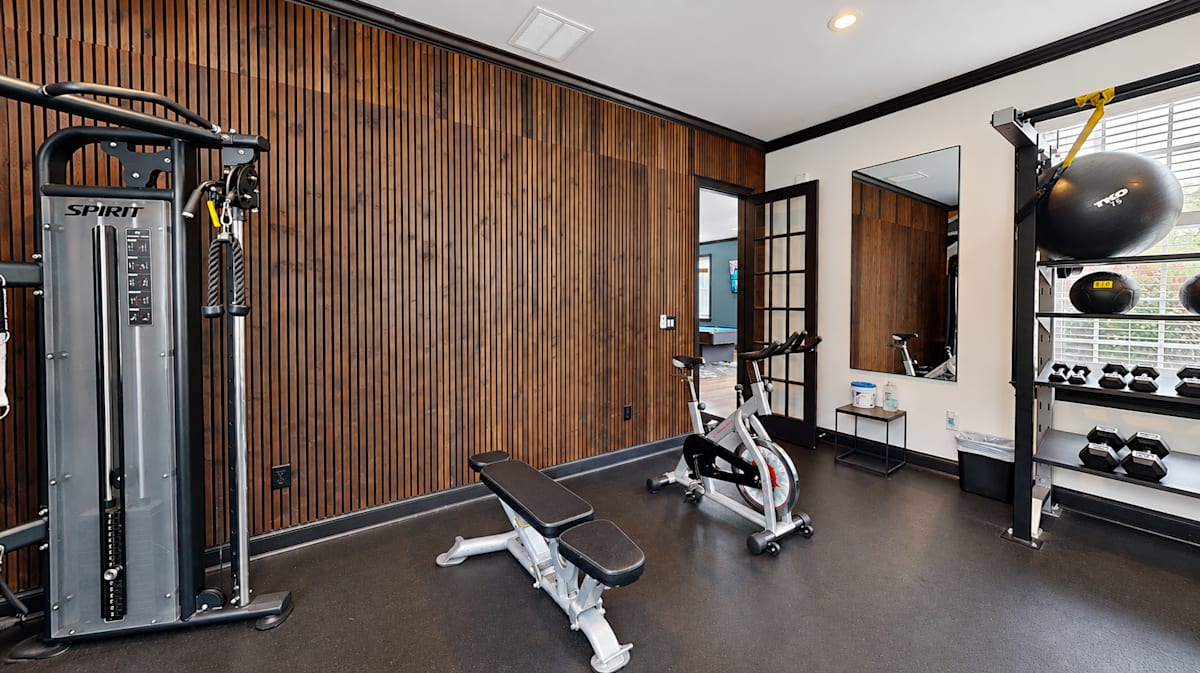
  • Fitness Center
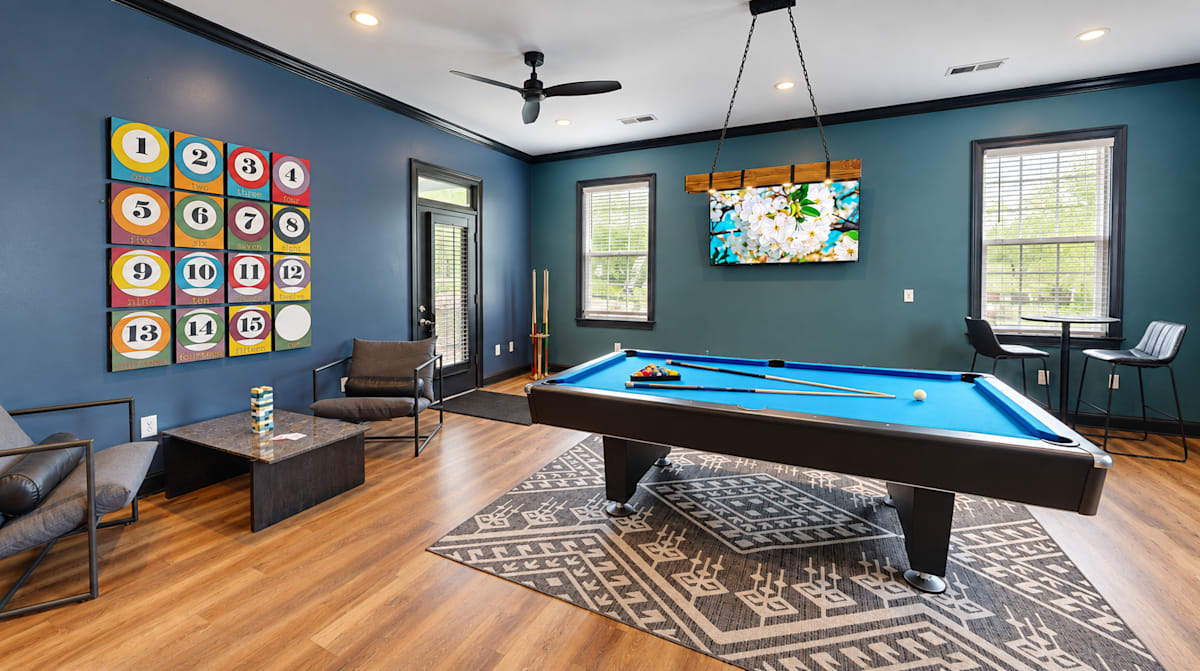
  • Resident Lounge
  • Internet Cafe at Resident Lounge
  • Free Access to Conference Room
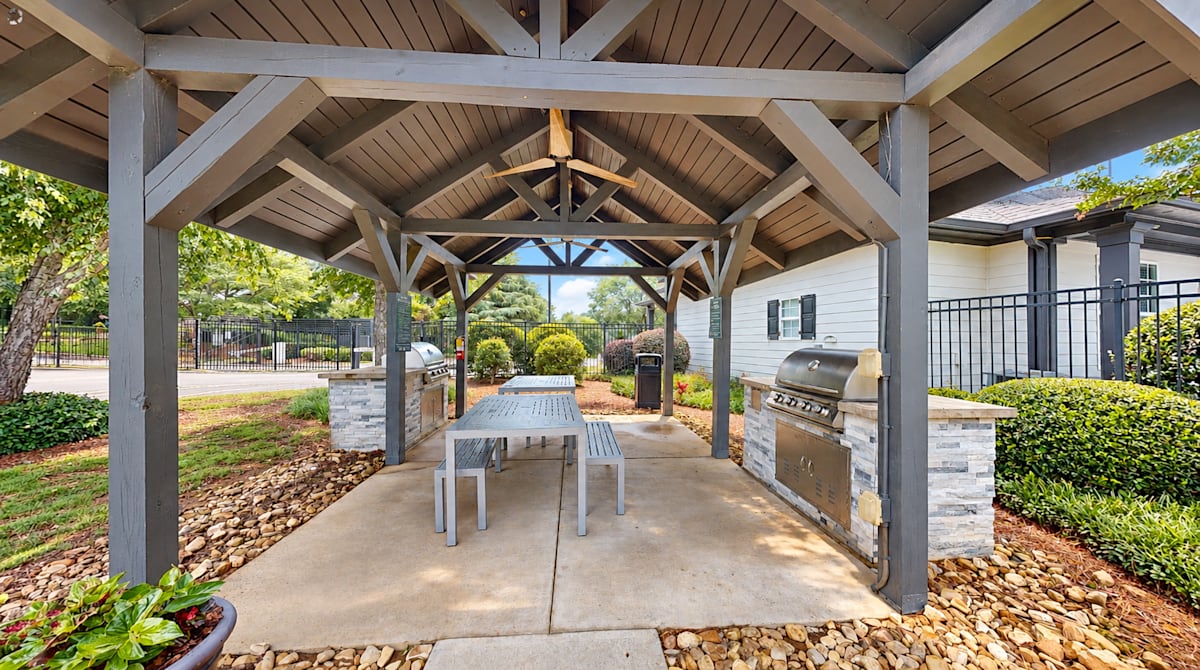
  • BBQ/Picnic Area
  • Courtyard
  • Concierge
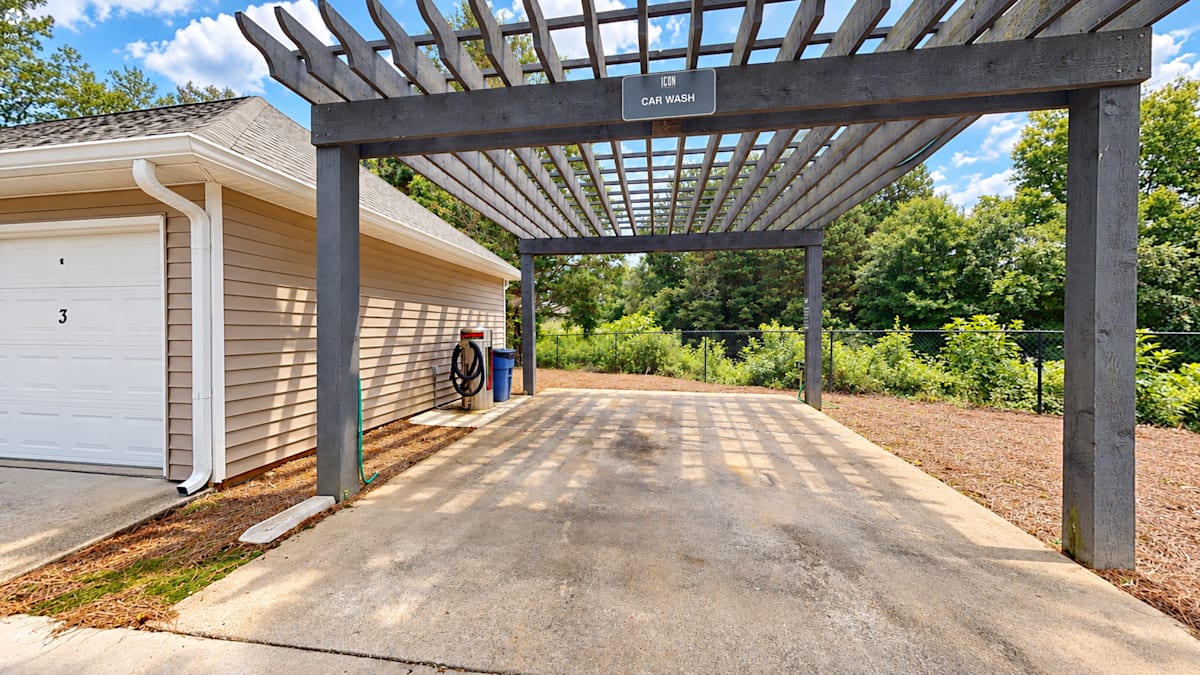
  • Car Wash Station
  • Dog Park
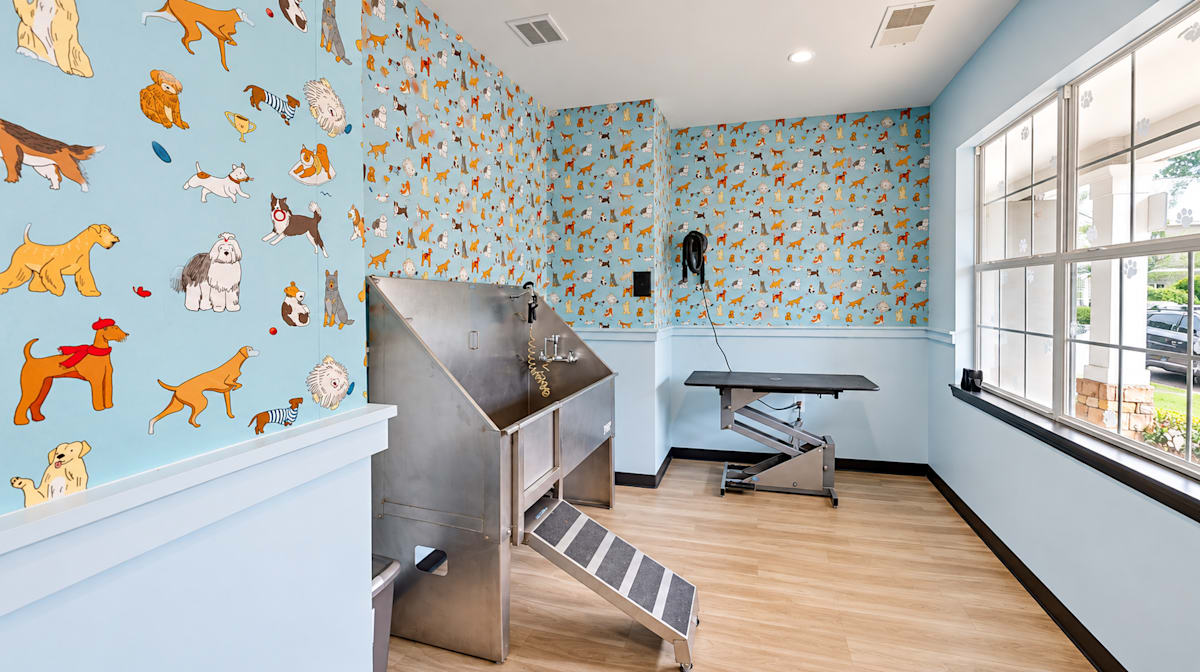
  • Pet Grooming Station

Apartment Amenities

  • Granite Countertops
  • Stainless Steel Appliances
  • Luxury Vinyl Plank Flooring
  • Subway Tile Backsplash
  • Patio/Balcony
  • Large Closets
  • Refrigerator
  • In-Unit Washer & Dryer
  • High Ceilings
  • Central Air Conditioning
  • Dishwasher
  • 2 in. Faux-Wood Blinds
  • Efficient Appliances

Community Amenities Designed for Everyday Living

Icon Cartersville offers shared spaces that support both productivity and relaxation, providing residents with convenient access to amenities without leaving the community.

Community amenities include:

  • Resort-style swimming pool
  • Poolside seating and sun deck
  • Fitness center
  • Resident clubhouse and lounge
  • Business center with workspace areas
  • Package receiving services
  • On-site management and maintenance
  • Outdoor grilling and gathering areas
  • Surface parking for residents and guests

These amenities are designed to support residents commuting via I-75, working throughout Cartersville, or managing flexible schedules that combine in-office and remote work. Residents benefit from a location that supports both daily routines and accessibility throughout the Cartersville area.

The layout of the community allows residents to move easily between recreation, work, and relaxation — all while remaining close to I-75 and Cartersville's primary retail and employment areas.

To explore floor plan options that align with these features, visit our Floor Plans page.

Spacious Apartment Interiors in Cartersville

Inside each one-, two-, and three-bedroom apartment home — ranging from 774 to 1,277 square feet — residents will find interiors designed for practical comfort and usability.

Every apartment home at Icon Cartersville has been fully renovated, so finishes are consistent no matter which floor plan you choose. Explore our one-, two-, and three-bedroom layouts to compare options.

Apartment features include:

  • Granite countertops
  • Subway tile backsplash
  • Stainless steel appliances
  • Updated cabinets and hardware
  • Luxury vinyl plank flooring
  • In-unit washer and dryer
  • 2" faux-wood blinds
  • Spacious closets
  • Private patio or balcony in select homes

These interiors provide more usable living space than many older apartment communities in Cartersville, while maintaining a layout that supports both everyday living and longer-term flexibility.

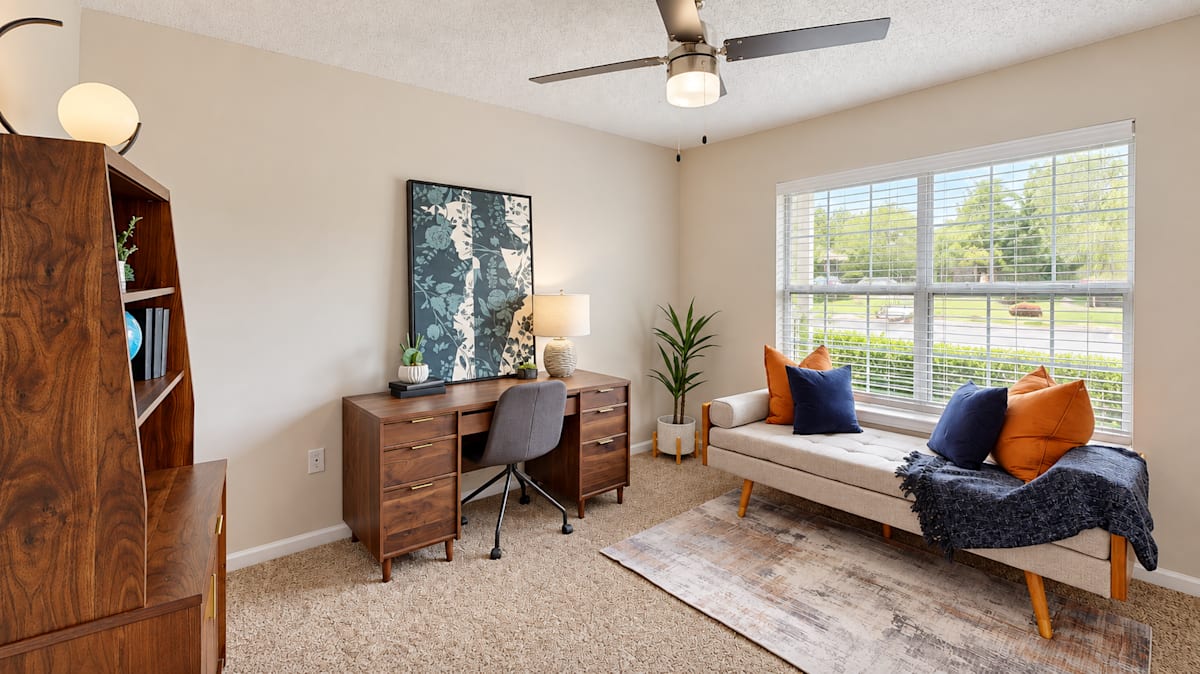
Our two- and three-bedroom apartments are especially well-suited for residents who need additional room for remote work, shared living, or extended stays.

Fitness & Outdoor Recreation Near Lake Allatoona

Living at 50 Stone Mill Dr SE places residents about 13 minutes from Red Top Mountain State Park on Lake Allatoona and 11 minutes from LakePoint Sports in Emerson.

In addition to the community fitness center and shared spaces, residents are located near:

  • Lake Allatoona
  • Red Top Mountain State Park
  • Local walking and hiking trails
  • Parks and green space throughout Cartersville

The proximity to these outdoor areas allows residents to maintain an active lifestyle while staying close to home. Learn more about nearby recreation and accessibility on our Neighborhood page.

Combined with easy access to I-75, this location makes it possible to balance work, recreation, and daily responsibilities without extended travel.

Pet-Friendly Apartments in Cartersville, GA

Icon Cartersville welcomes pets and provides a community environment that supports a pet-friendly lifestyle.

With access to nearby green space and outdoor areas throughout Cartersville, residents can maintain convenient routines for daily walks and outdoor activity.

Icon Cartersville also has an on-site pet wash station and dog park, with veterinary services and pet supply stores in the area.

For full details on pet guidelines, fees, and restrictions, please visit our Pet Policy page.

Convenience Near Major Cartersville Employers

Icon Cartersville’s amenities are complemented by its location near key employment centers throughout Bartow County.

Nearby employers include:

  • Cartersville Medical Center
  • Shaw Industries
  • Anheuser-Busch Brewery
  • Toyo Tire North America
  • Bartow County Schools

The combination of on-site amenities and a location about 1 mile from I-75 allows residents to manage daily routines efficiently — whether commuting to work, working remotely, or balancing both. Explore our floor plans designed for flexible living.

Comfort and Accessibility in Cartersville, GA 30121

Located at 50 Stone Mill Dr SE in Cartersville, GA 30121, Icon Cartersville offers:

  • About 1 mile from I-75 Exit 290 via GA-20
  • Downtown Cartersville about 10 minutes away
  • Red Top Mountain State Park on Lake Allatoona about 13 minutes away
  • Access to major employers and retail centers
  • Spacious apartment layouts designed for flexibility
  • Community amenities that support everyday living

From poolside relaxation to efficient commuting routes, Icon Cartersville delivers a well-rounded living experience in one of Cartersville’s most accessible residential locations.

Ready to experience our amenities in person? Schedule a tour today or explore our available floor plans.

Sidebar

Pet Policy


Our pet policy can be found here.

Office Hours


  • Monday: 10 AM to - 6 PM
  • Tuesday: 10 AM to - 6 PM
  • Wednesday: 10 AM to - 6 PM
  • Thursday: 10 AM to - 6 PM
  • Friday: 10 AM to - 6 PM
  • Saturday: 10 AM to - 4 PM
  • Sunday: Closed

Location